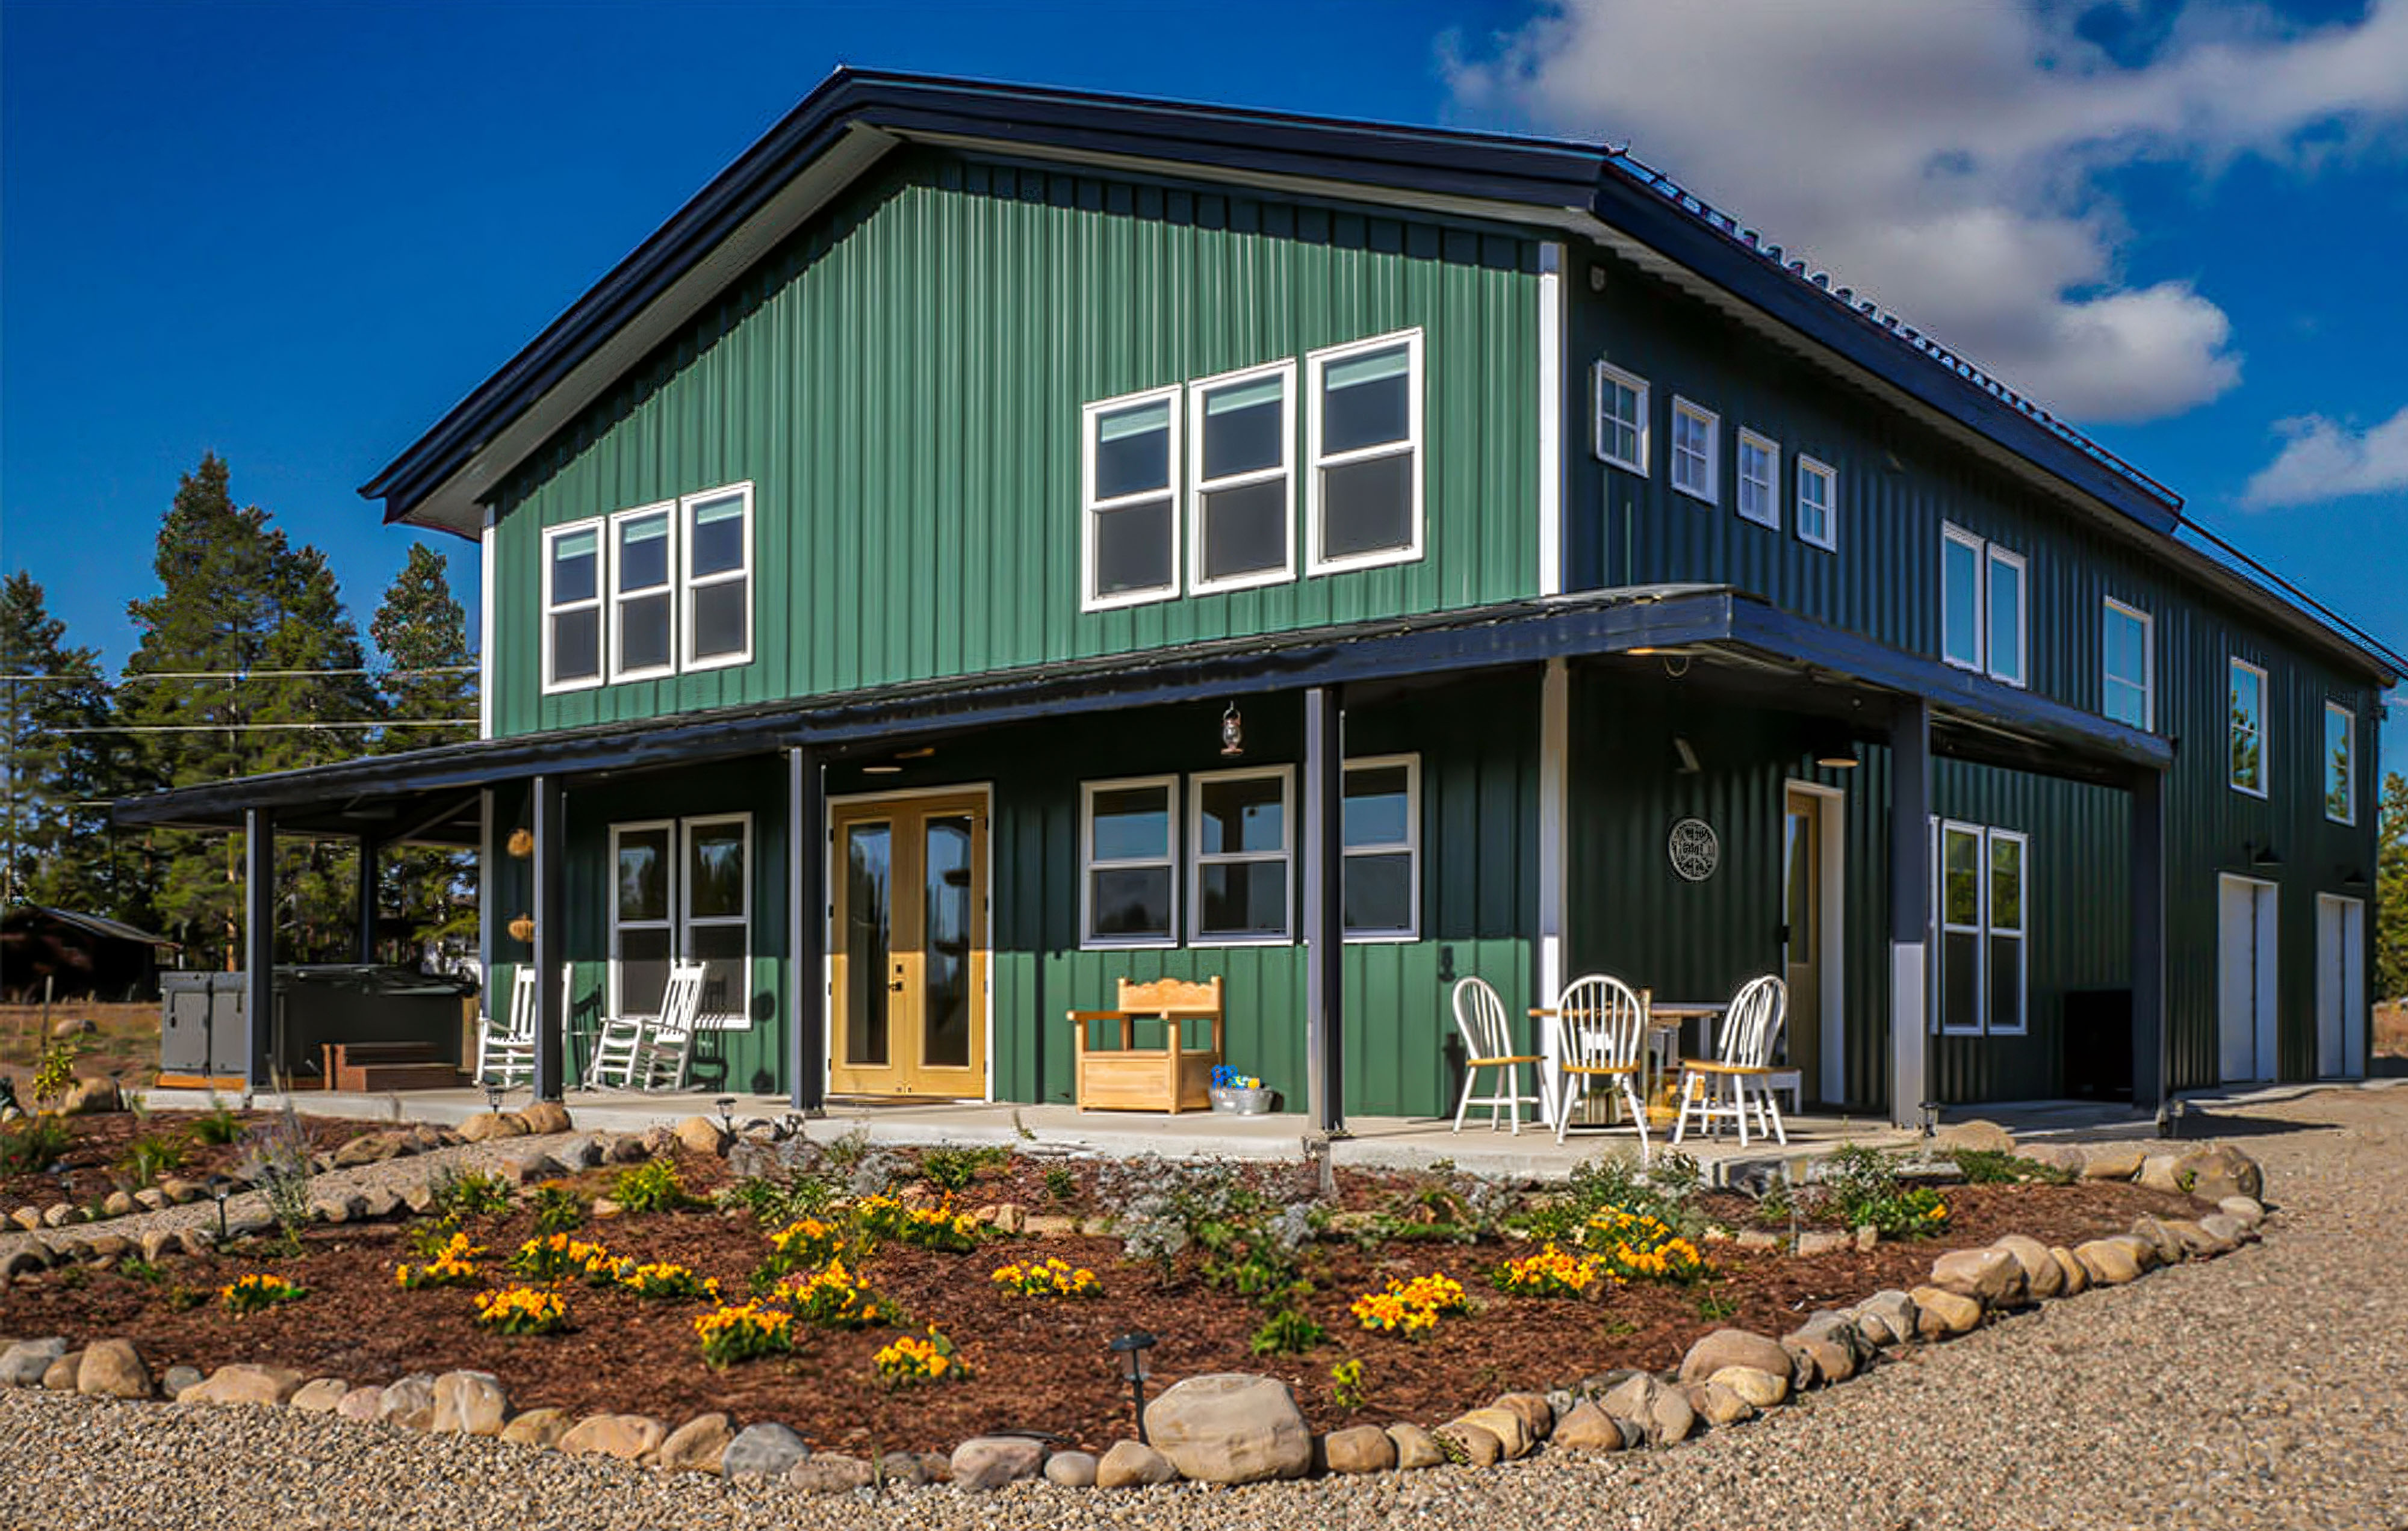
As Barndmonimum and Shouse projects continue to get more and more popular, many folks are turning to steel buildings for a ground-up starting point rather than converting and existing structure. As a result, we’ve gotten the chance to see some of our customers build some truly outstanding examples of these line-blurring combinations of a house and a workshop. Here are four lovely examples that real Great Western Buildings customers were kind enough to let us come cover in photos and videos!
| Project | Lakeside Barndominium and AirBNB |
| Location | Grand Lake, Colorado |
| Building Dimensions | 40' W x 75' L x 20' H |
| Square Footage | 3,000 sq. ft. main footprint (2,400 sq. ft. residence, 1,800 sq. ft. garage, 600 sq. ft. mezzanine) |
| Primary Structure Type | Pre-Engineered Steel / Metal Building |
| Customer Usage | Lakeside residential getaway and short-term vacation rental (Airbnb) |
| Key Advantages Highlighted | Lower long-term maintenance vs. wood (no rot/painting), high fire resistance, structural durability in mountain weather |
This 40x75x20 Barndominium is located in Grand Lake, Colorado. Steve, the owner of the building, says it was original bought with the intention of using it as a horse barn. However, he told GWB that they instead opted to turn a portion of the building into a residence for his family to use as a vacation getaway and to rent out via AirBNB. Steve and his family made the decision because they had initially planned on adding a secondary structure for a home, but opted to go with the Barndominium layout instead. The result is a textbook example of the Barndo combination of residential and work spaces.








Steve says they chose to go with a steel building for this project because of the longevity in comparison to traditional timber construction.
“Just thinking about long-term wear and tear and care. Everyone up there, all my neighbors, they’re painting their house every five years. They’re patching splintered wood, rot damage, and everything else. So, for the longevity of a metal building, you know, the frame will last forever, and I think you can count on a good 30 or 40 years out of the siding and the roof,” Steve said.
For a more detailed look at this project, visit its dedicated post in the customer highlights section.
Want this building? You can buy it now.
| Project Name | Dream Shop w/ ADU |
| Location | Rifle, Colorado |
| Building Dimensions | 40' W x 50' L |
| Square Footage | 2,000 sq. ft. shop footprint + upper-level ADU residential space |
| Primary Structure Type | Pre-Engineered Steel / Metal Building |
| Customer Usage | Woodworking and hobby shop with an additional dwelling unit (ADU) used for medium-term rental |
| Key Advantages Highlighted | Fire-resistant construction for wildfire-prone areas, zero wood-rot maintenance, sound reduction via hat channel ceilings between shop and living quarters |
This one belongs to our awesome customer David and his wife out in Rifle, Colorado. He told GWB that he was tired of building things next to his wife’s car in their tiny garage, and she was tired of it, too. Their compromise was to build his dream shop and her dream residential space for getaways and short-term rentals. The result? A beautiful custom building with a stunning woodworking shop with dust collection and ventilation on the bottom level, and a gorgeous modern living space that’s fully-furnished on the upper level.
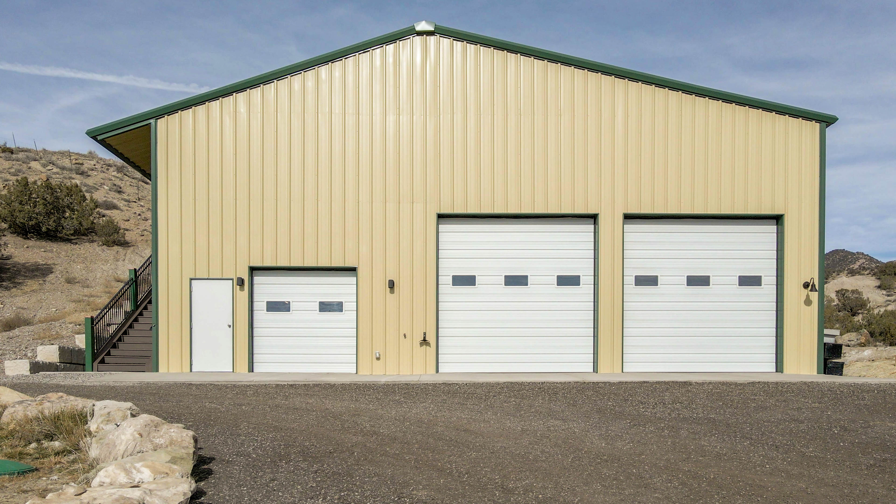
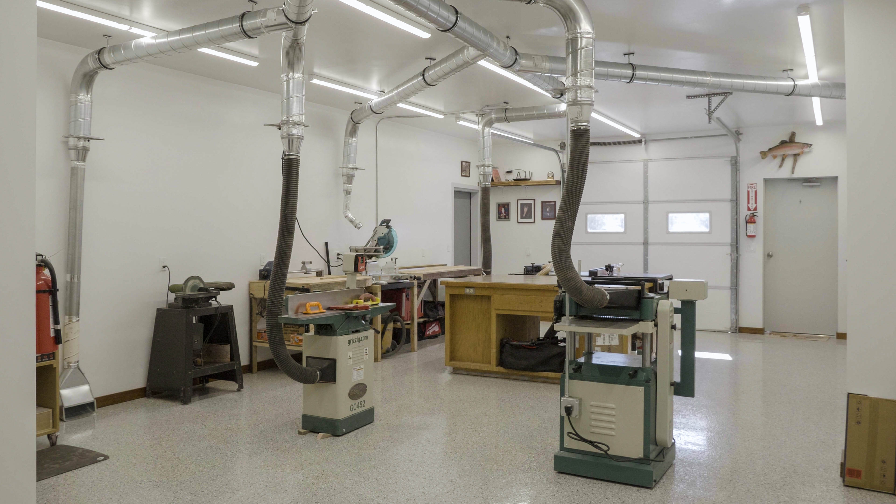
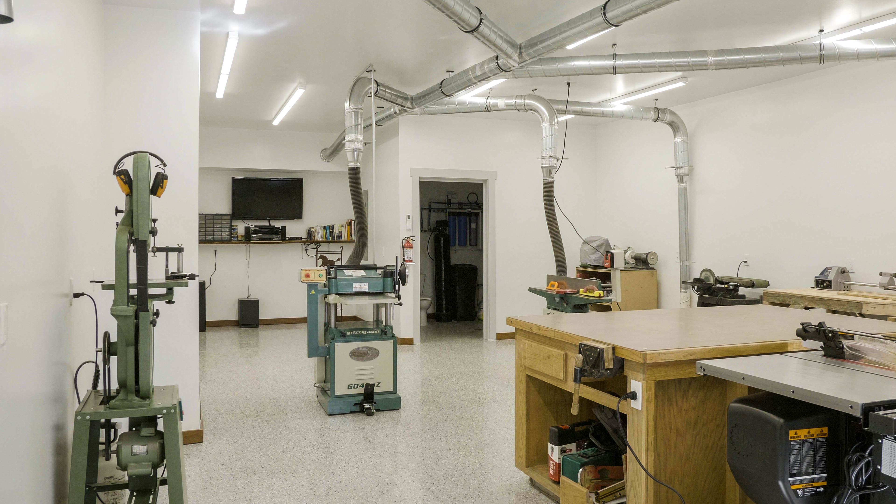
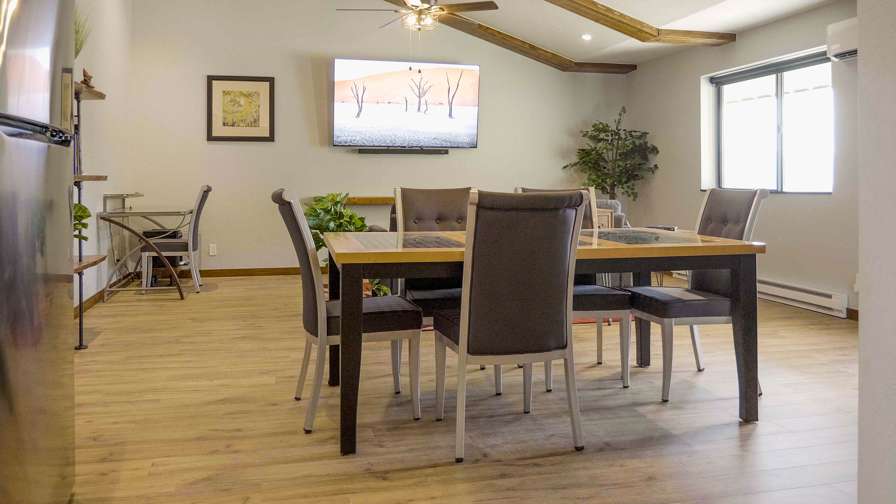
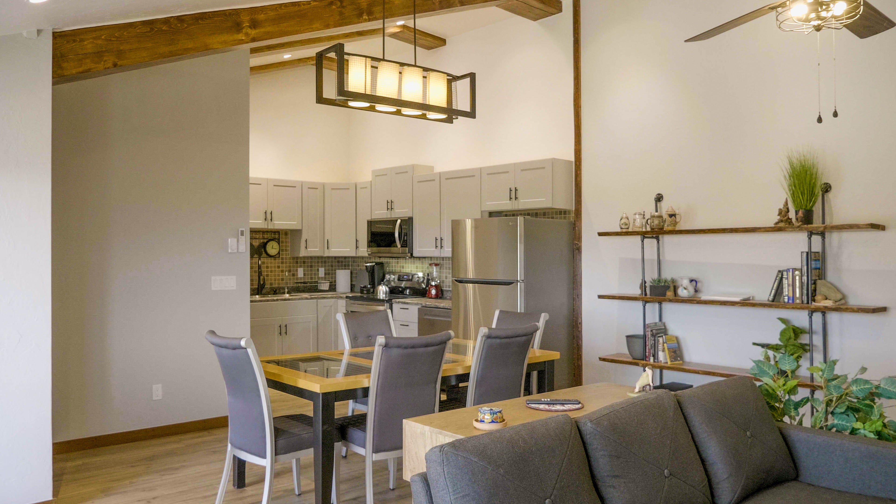
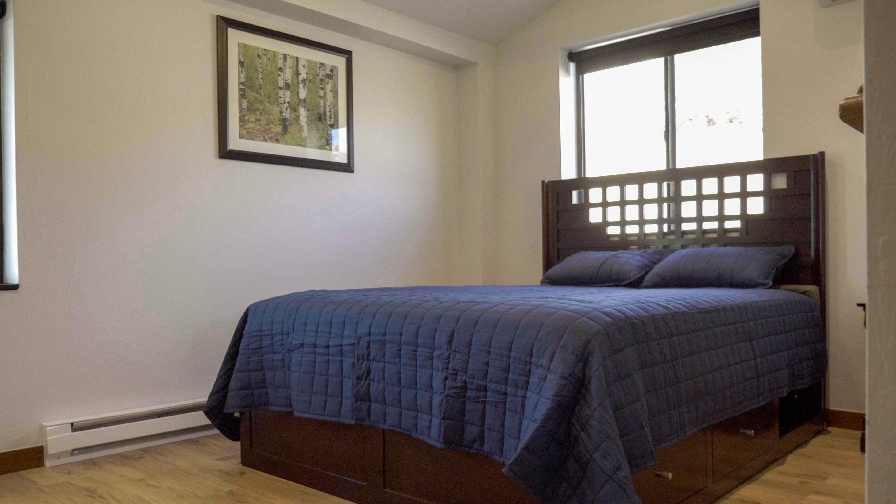
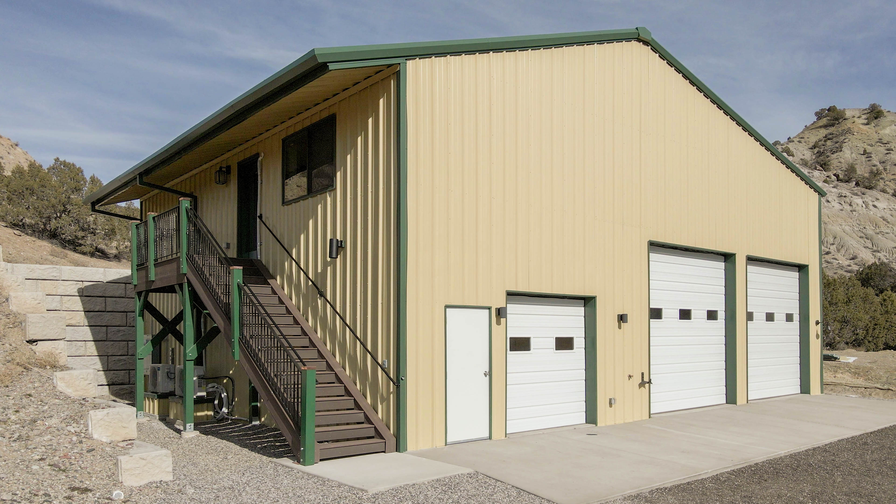
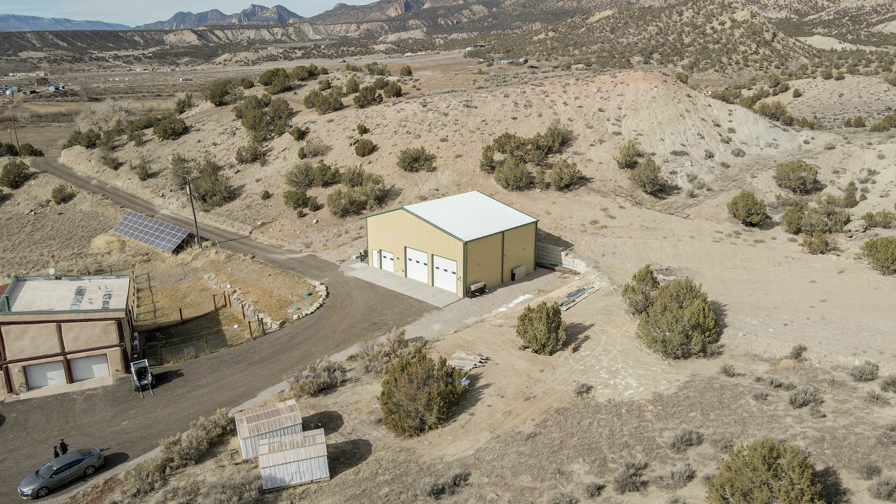
David told us that one of their driving factors for going with a Great Western pre-engineered steel building is the affordability and the fact that it’s cheaper to insure when compared to a wooden structure.
“Besides the cost of it, it is also super fire-resistant, which is a big concern in Western Colorado. It actually helps you save money on your insurance, and it also has no maintenance because I love doing a really good job up front,” David told GWB.
Want more details? Check out our page on David’s building.
| Project Name | Cabin-Themed Steel Barndominium |
| Location | Georgia |
| Building Dimensions | 40' W x 60' L x 12' H |
| Square Footage | 2,400 sq. ft. footprint (multi-story layout) |
| Primary Structure Type | Pre-Engineered Steel / Metal Building |
| Customer Usage | Residential cabin-style home |
| Key Advantages Highlighted | Hybrid design allows for traditional log cabin aesthetics (white pine interior) while maintaining steel structural durability and fire resistance |

This is by far one of the most outstanding GWB customer Barndominium projects from a creativity standpoint. Scott, one of our customers out in Georgia, wanted all of the aesthetics and feel of a classic log cabin while retaining the benefits of a pre-engineered steel building. The end result is one of the most gorgeous and beautifully-executed wood/steel crossover projects we’ve ever seen. With a wraparound porch, gorgeous wood interior, and an integrated shop space, this building is an absolute dream.




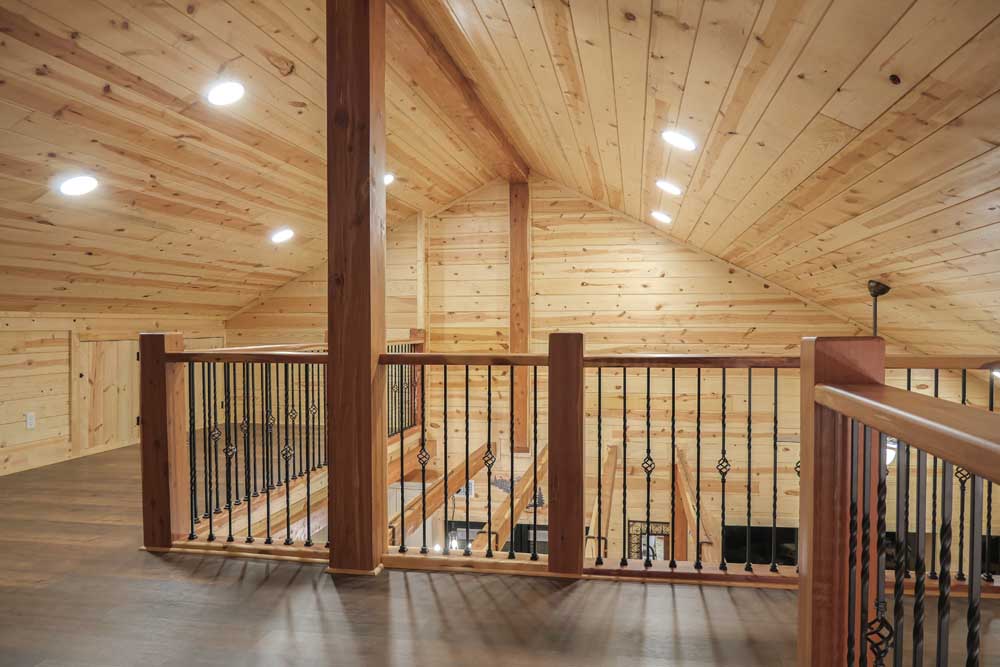


Scott took this building from an idea he initially drew out on a piece of notebook paper to our 3D Building Designer, and eventually brought it into reality.
“I had an idea of wanting to build a cabin and, you know, did a lot of research and stuff and really decided on going with metal buildings. Once you get on the inside, you’re going to see it doesn’t really look like a metal building at all,” said Scott.
For more details on Scott’s building, check out the dedicated page for his dream cabin getaway.
| Project Name | Luxury Barndominium |
| Location | Gibbon, Nebraska |
| Building Dimensions | 48' W x 60' L x 17' H |
| Square Footage | 2,880 sq. ft. main footprint (includes two-story living quarters with 3 beds / 3 baths and a 20' x 60' RV bay) |
| Primary Structure Type | Pre-Engineered Steel / Metal Building |
| Customer Usage | Luxury multi-purpose residence, vacation getaway, office, and large event space |
| Key Advantages Highlighted | Flexible open-concept design with interior/exterior glass overhead doors that create a continuous indoor/outdoor gathering space |
Last, but certainly not least, is GWB customer Kurt’s amazing Barndominium that blends residential space, business and even space, and a massive pass-through shop/garage that can fit just about anything inside! Kurt’s building is the perfect solution for anything from simple family gatherings to wedding ceremonies and business meetings.
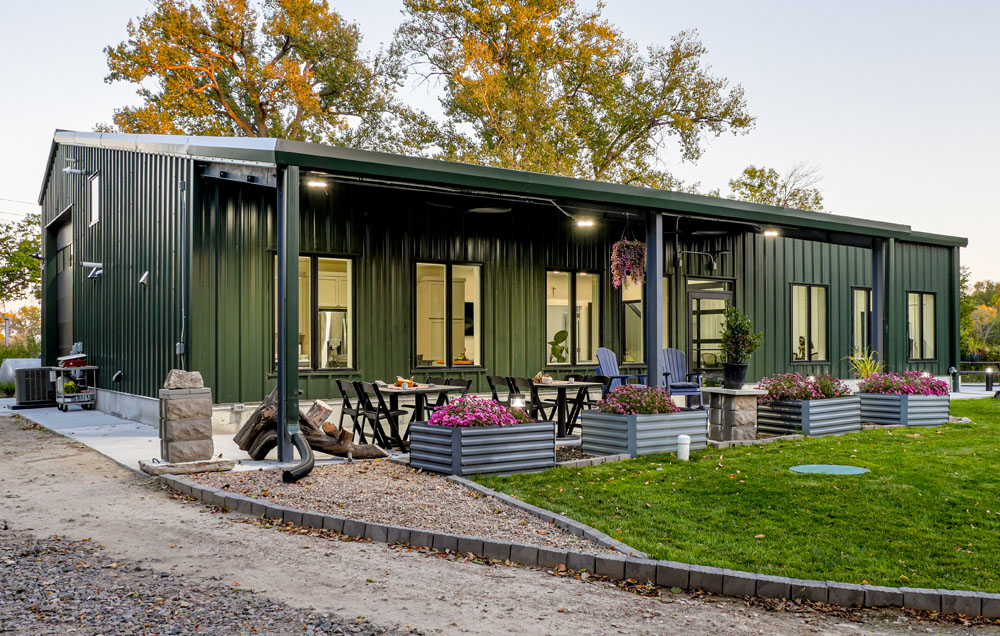







In contrast to the previous building, Kurt and crew opted to embrace the steel building interior and blend it into an industrial-styled living space with a conference center and a home office. Upstairs, the loft area has a dedicated shower and beds, bringing this multi-use building to a full circle of business, leisure, and residential space.
“One of the things I really like most about this is you can open the whole building up, and it makes a giant U shape, so you can use it for lots of different purposes, whether it’s a wedding, whether it’s a big family gathering, whether you’re just trying to get people in out of the snow and park cars in here, it’s a little bit of everything,” said Kurt.
For more information on Kurt’s building, visit the luxury Barndominium post in our customer highlights section.
Want this building? You can buy it now.

Overall, our customers have great taste! These are just a few examples of the stunning Barndominium projects folks have built with Great Western’s bolt-together pre-engineered steel building systems, and we look forward to working with many more folks looking to build their dream homes in the future!
Looking to get started? Enter your building dimensional needs and use below and our team will get back to you with a quote as quickly as possible. In addition, we have a handful of pre-designed ready-to-order Barndominium building kits available on our webstore at GWB Steel.
"(Required)" indicates required fields
You should receive your estimated quote by email shortly. Please keep in mind that this is just an estimate and does not include snow loads, wind loads, county specific code requirements, delivery or design specific engineering calculations related to the structural soundness of the building.
Would you like a response via text message? Opting into SMS indicates you agree to receive SMS messages regarding your request from Great Western Buildings. Message and data rates may apply. Message frequency may vary. To end messaging from us, you may always reply with STOP. You may also reply with HELP for more information.