
Price: $40,000
Width/Span
40’ – 0”
Length
80’ – 0”
Height
18′ – 0″
Roof Pitch
2:12
Code Year IBC-18 (Can be Modified)
Risk Cat. II
Ground Snow Load 15 PSF
Roof Snow Load 15 PSF
Live Load 20 PSF
Wind Load 115 MPH
Wind Exposure “C”
Seismic Zone “A”
Width/Span
20’ – 0”
Length
20’ – 0”
Height
12′ – 0″
Roof Pitch
2:12
Roof Panel Type
26 Gauge PBR
Roof Panel Color
Gallery Blue
Wall Panel Type
26 Gauge PBR
Wall Panel Color
Gallery Blue
Trim Color
Gallery Blue
Gutters/Downs (Y/N)
Gallery Blue
Primary Framing
COMPLETED
Secondary Framing
COMPLETED
Roof Panels
COMPLETED
Wall Panels
COMPLETED
Trims
COMPLETED
canceled@gwbuildings.com
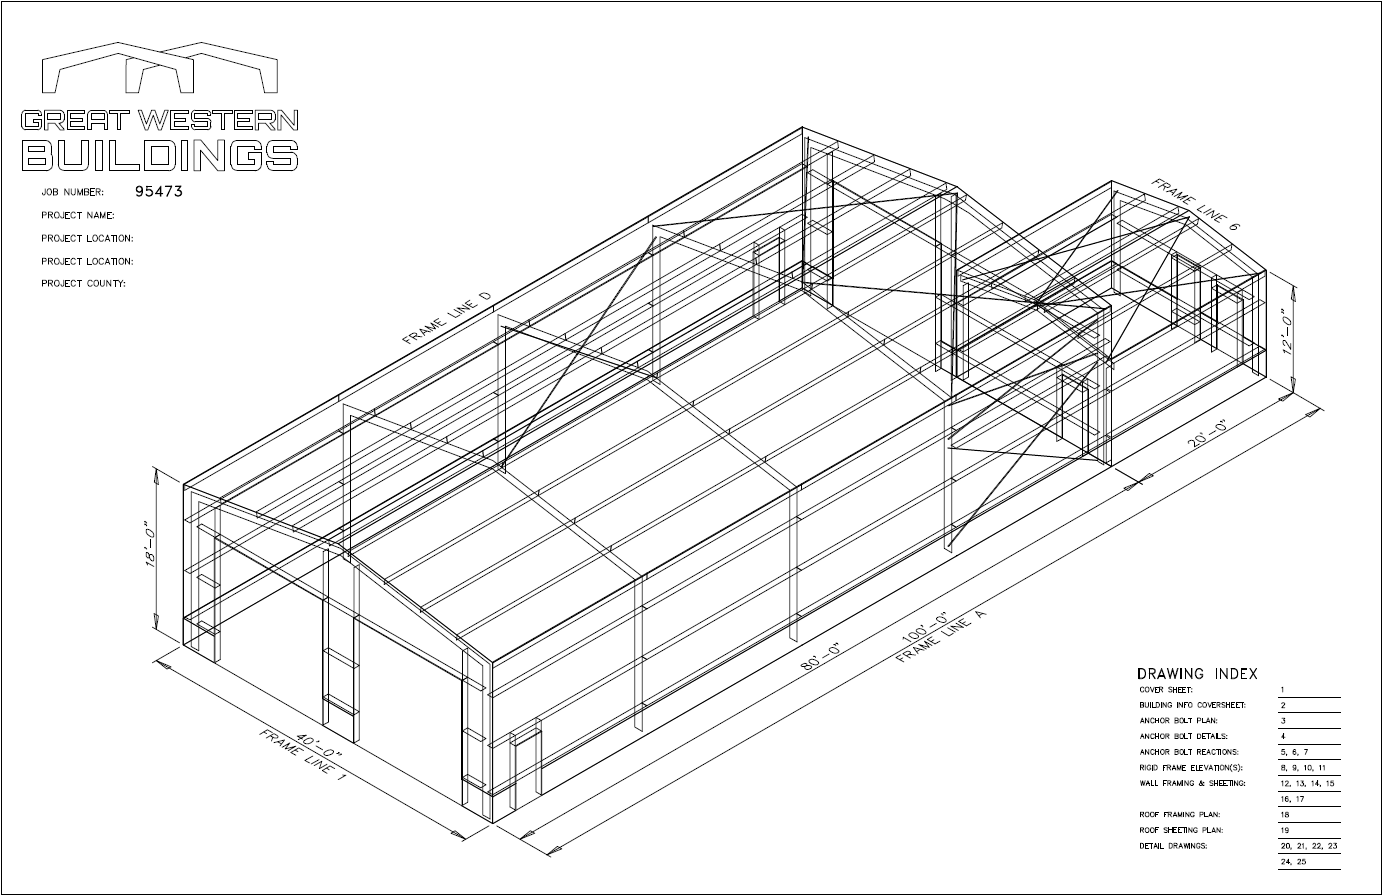
This building is designed as a pair with an attached secondary 20 x 20 building. Both buildings are included in the sales price.
Engineer Sealed Drawings for New Location
*Customer must verify listed loads comply with building location – Minor modifications may be feasible – contact GWB for more information
All Steel Shown on Plans
GWB Engineering and Construction Support
Full GWB Warranty – This building is shipped as NEW
Delivery (GWB can provide delivery and quotation upon request)
Sales Tax (Applicable taxes will be calculated upon purchase)
Doors, Windows, Insulation and Other Accessories
*GWB can provide quotations for third party accessories upon request*
Construction (Building is sold as a kit)
You should receive your estimated quote by email shortly. Please keep in mind that this is just an estimate and does not include snow loads, wind loads, county specific code requirements, delivery or design specific engineering calculations related to the structural soundness of the building.
Would you like a response via text message? Opting into SMS indicates you agree to receive SMS messages regarding your request from Great Western Buildings. Message and data rates may apply. Message frequency may vary. To end messaging from us, you may always reply with STOP. You may also reply with HELP for more information.